
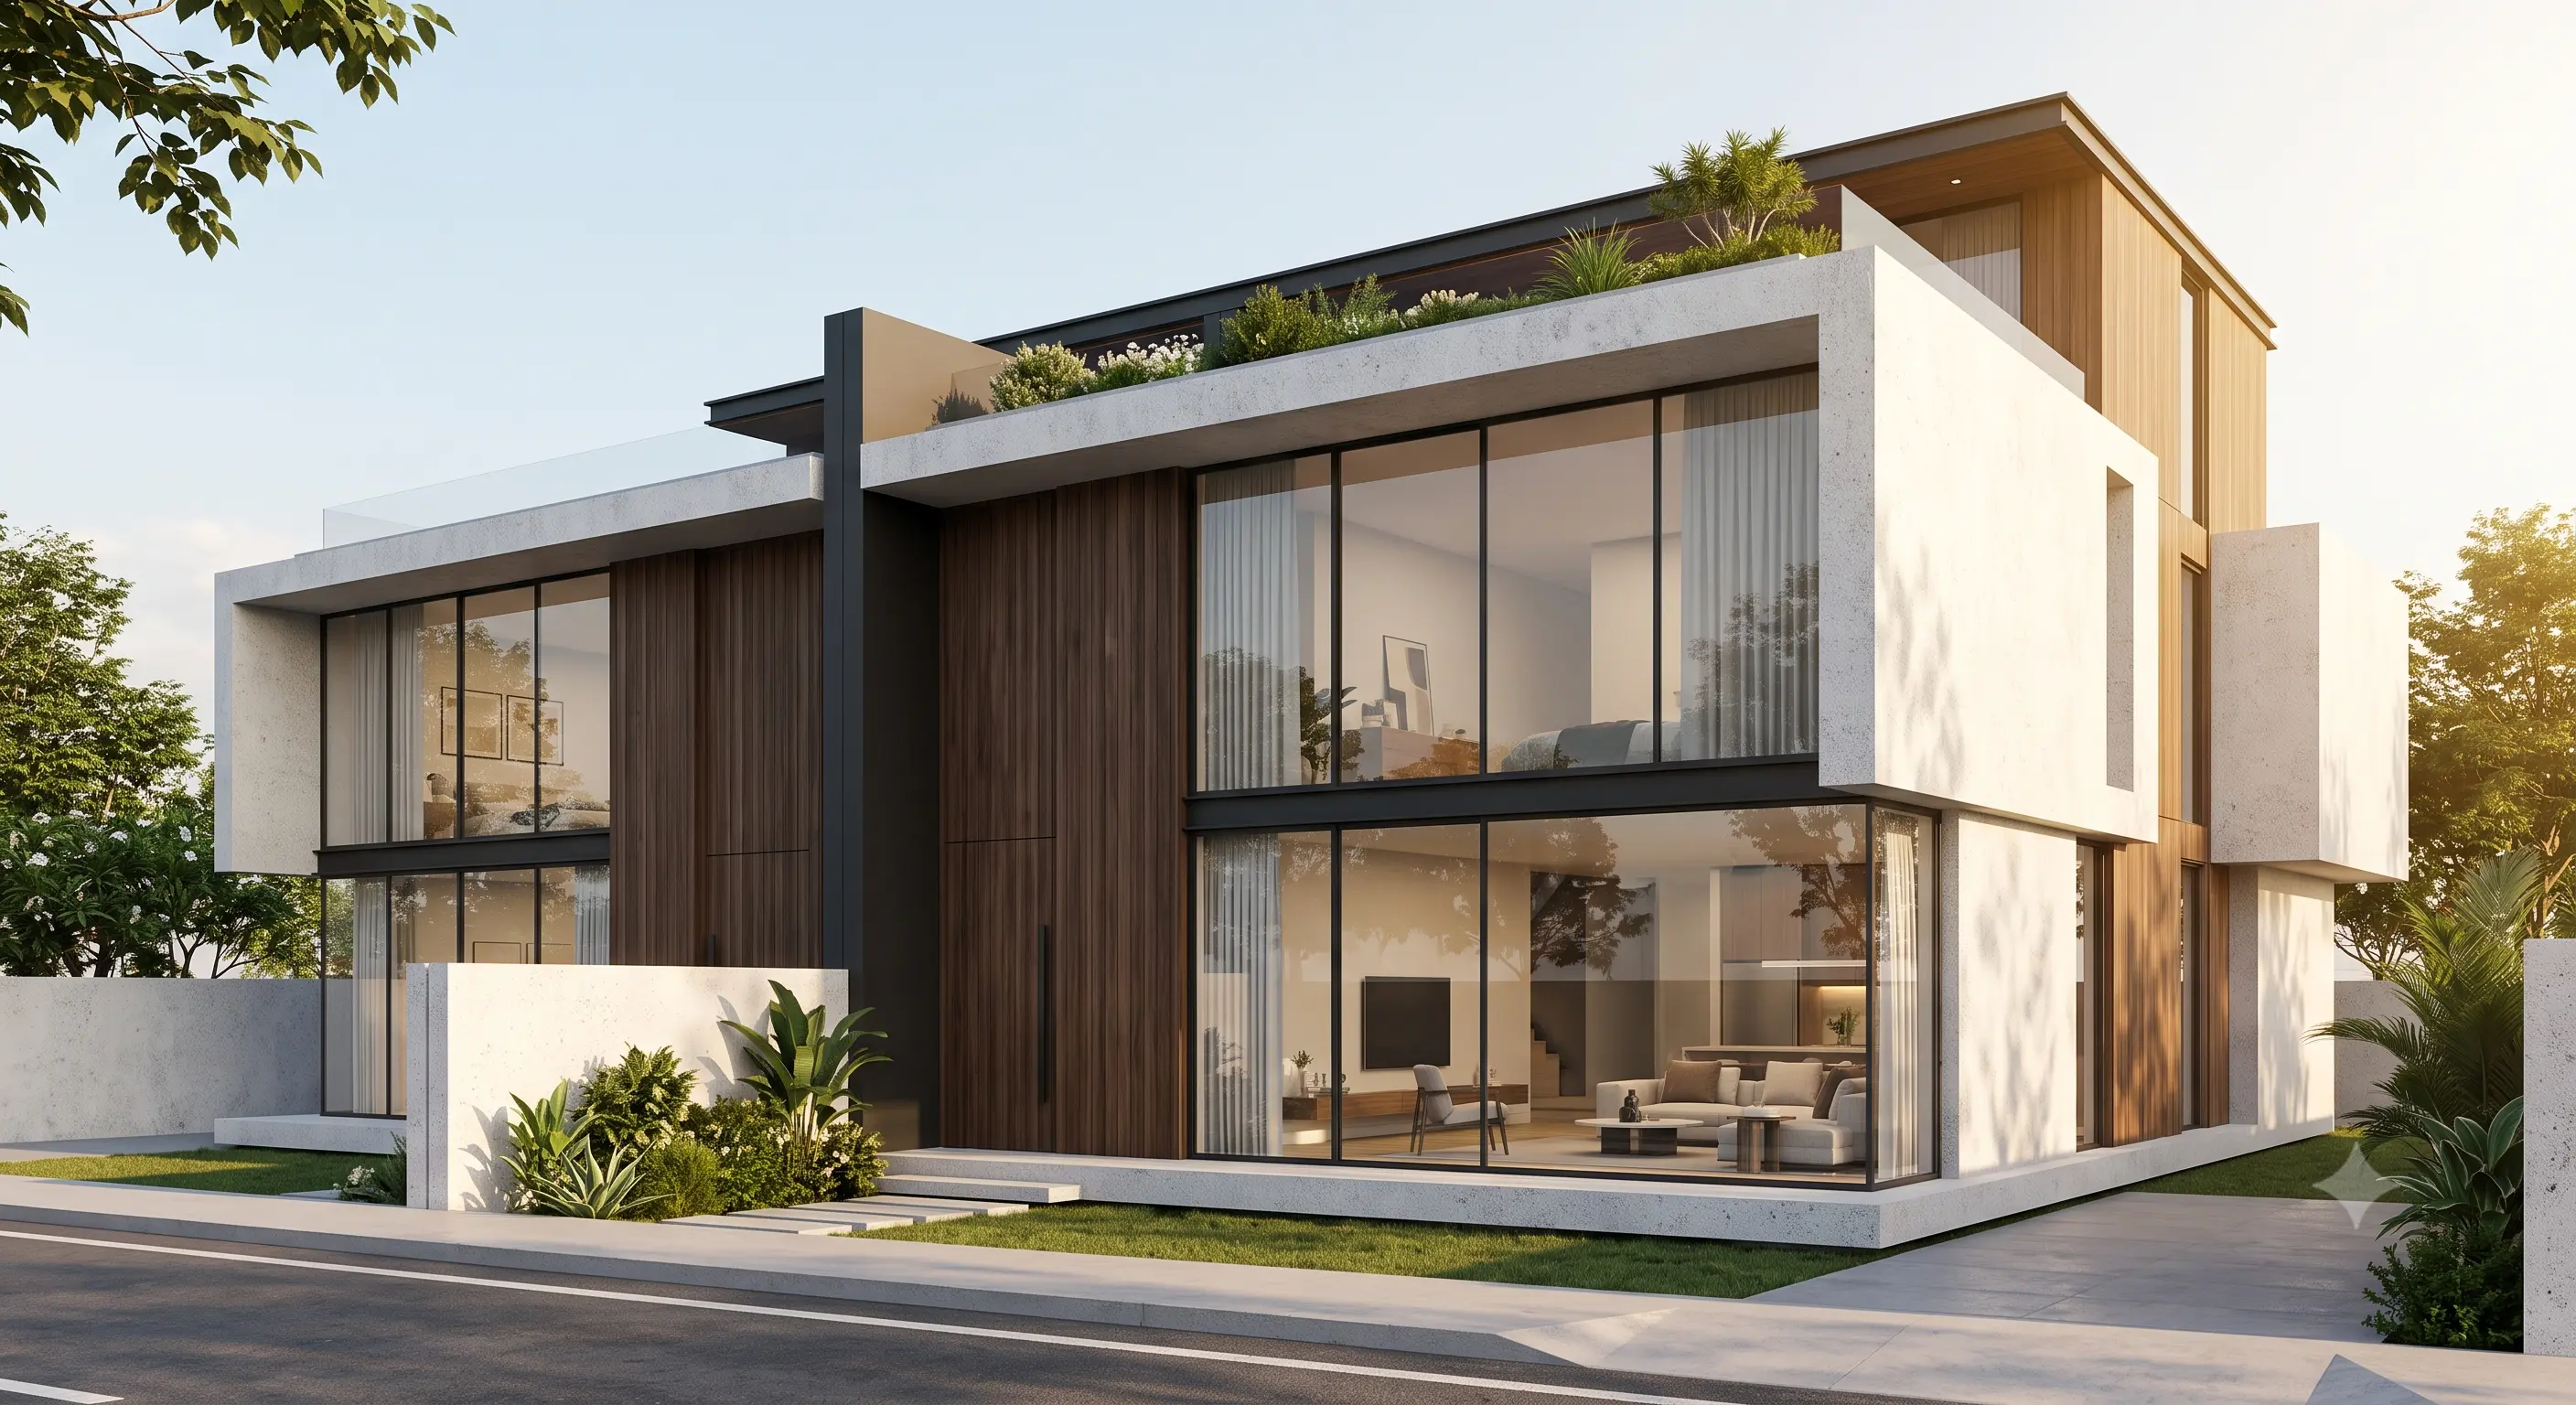
Duplex homes have evolved considerably in recent years, moving beyond simple two-floor layouts toward thoughtfully engineered living spaces. Here are the design trends shaping duplex homes that buyers should look out for in 2026.
Open, Flowing Layouts
Modern duplex designs increasingly favor open-plan ground floors that connect living, dining, and kitchen areas, creating a more spacious feel without increasing the overall footprint.
Sustainable and Energy-Conscious Architecture
Cross-ventilation, natural lighting, and water conservation features are becoming standard expectations rather than premium add-ons in newer duplex projects.
- Large windows for natural light and airflow
- Rainwater harvesting provisions
- Energy-efficient fixtures and fittings
- Landscaped private outdoor spaces
Smart Home Integration
Buyers are increasingly expecting provisions for smart lighting, security systems, and app-based home monitoring to be built into duplex designs from the outset, rather than retrofitted later.
Dedicated Work-From-Home Spaces
With hybrid work now common, many duplex layouts now include a defined study or home-office nook on one of the floors, separate from bedrooms and living areas.
Premium Shared Amenities
Even within duplex-focused developments, shared clubhouse facilities, security infrastructure, and landscaped common areas are becoming key differentiators between projects.
Conclusion
Duplex homes in 2026 are being designed with a clear focus on flexibility, sustainability, and modern living needs. Buyers evaluating new projects should look closely at layout efficiency, sustainability features, and amenity planning before making a decision.